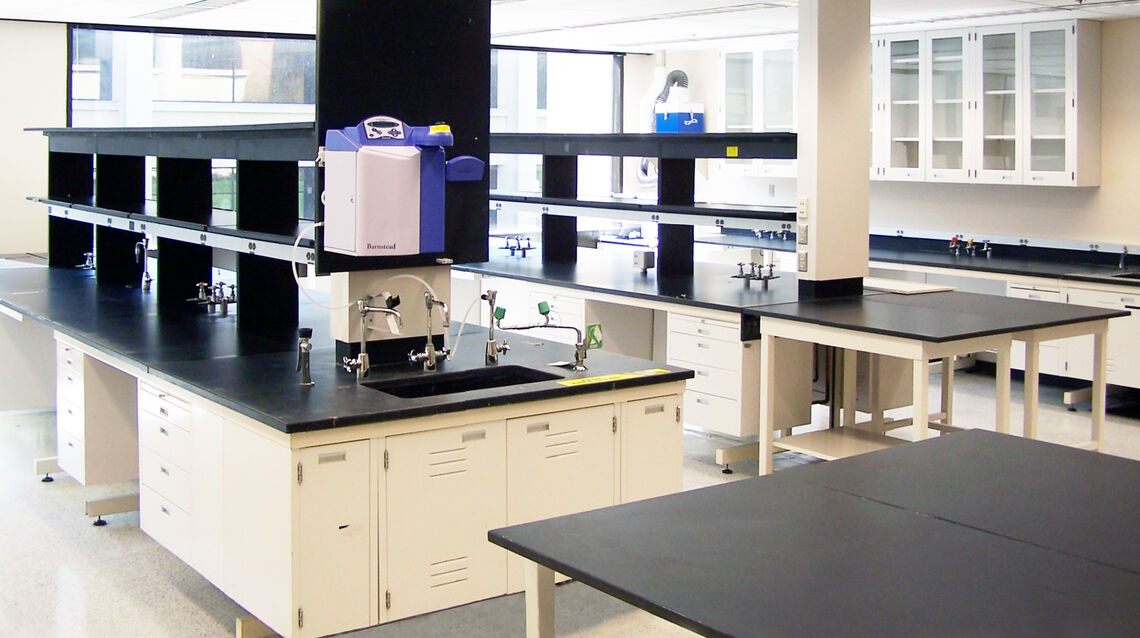
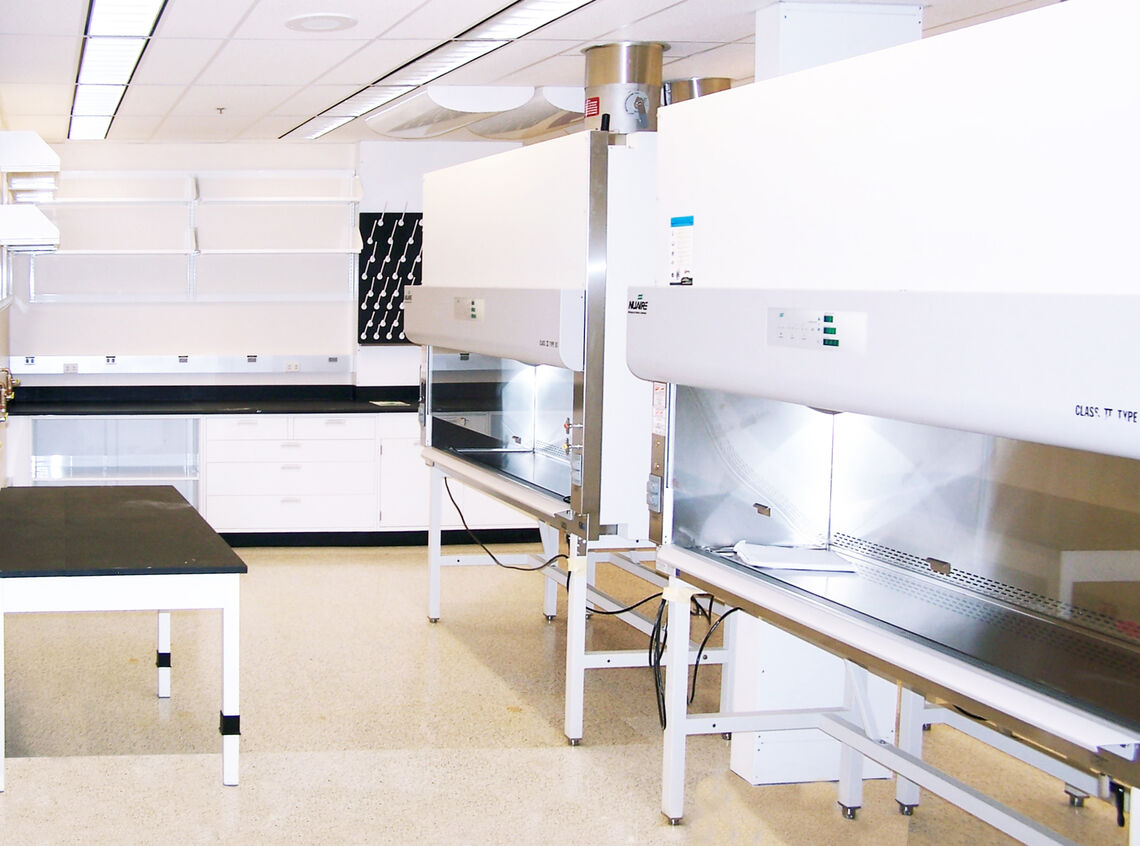
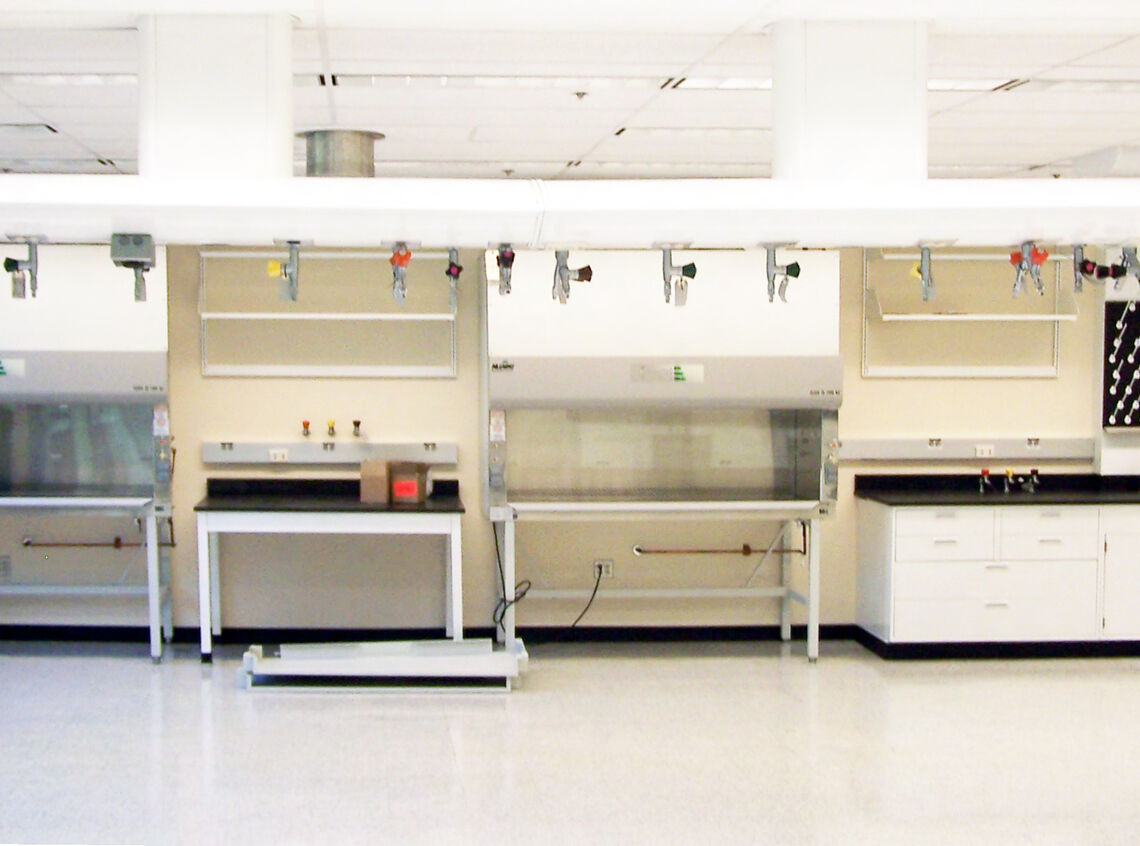
The renovation of this 11,700 sf laboratory space created a mobile lab, allowing all equipment to be reconfigured as needed. This project involved the installation of welded stainless steel exhaust duct and overhead service carriers, MEP system upgrades, new walls, ceilings and floor finishes throughout. Bio-safety cabinets and fume hoods were also installed. This project required the coordination of shutdowns with maintenance for new lab service tie-ins while not effecting roughly 100,000 sf (four floors) of active laboratory space in the wing. Design and mechanical connections on overhead service carriers was a major issue that was overcome because they were being utilized and commissioned for the first time on the premises. The other half of the building was occupied during construction, and the project completed successfully on schedule.